-News Center-
Critical Material and Heat Treatment Factors in Wheel Loader Gear GP Performance
Critical Material and Heat Treatment Factors in Wheel Loader Gear GP Performance
The weak point in a MACHINERY WHEEL LOADER GEAR GP is rarely the drawing. It is usually the gap between intended metallurgy and actual production control. A gear may match nominal dimensions, pass a basic hardness check, and still fail early because the steel chemistry, case depth, core toughness, or quench response did not line up with the load path it sees in service. For wheel loaders, that service is not gentle: repeated shock loading, contamination, start-stop torque, and long duty cycles make gear durability a materials-and-process question before it becomes a machining question.
That is why experienced quality teams do not treat “gear quality” as a single property. They look at the relationship between tooth surface hardness and core strength, between hardenability and section size, and between heat treatment consistency and the actual failure mode seen in the field. A pitted flank, a chipped tooth root, and a scuffed contact pattern may all appear on the same gearbox, but they do not point to the same root cause.
Material Selection Is About Failure Mode, Not Just Strength
In loader transmission and driveline applications, gear steel is chosen for how it balances surface wear resistance with subsurface fatigue resistance. A hard surface alone is not enough. If the case is hard but shallow, the tooth may resist abrasion for a while and then crack once cyclic stress reaches a soft transition zone. If the core is too hard and loses toughness, impact loading can produce brittle fracture rather than gradual wear. This is why alloy selection and heat-treatment route have to be judged together.
The practical question is not “is this steel high grade?” but “is this steel suitable for the gear size, loading pattern, and heat-treatment window?” Carburizing steels are often preferred where high surface hardness and a tough core are both required. Through-hardening may work for some gears, but it gives a different compromise and can become risky where tooth bending fatigue and shock loads are severe. Induction hardening can be effective in controlled applications, yet it demands tight process discipline to avoid uneven hardness patterns or distorted tooth geometry.
For quality control, the useful checks start earlier than final inspection. Mill certificates, alloy traceability, cleanliness, inclusion control, and grain response matter because they influence fatigue life long before the gear reaches assembly. In heavy equipment parts supply, one recurring mistake is assuming two gears with similar hardness values will perform the same in service. They may not. Steel cleanliness, residual stress state, and effective case depth can produce very different outcomes under identical operating loads.
Heat Treatment Creates the Real Gear
Heat treatment is where the design intent becomes a real component or breaks down. On paper, tooth geometry carries the load. In practice, the microstructure at and below the tooth flank determines whether that geometry survives. For a MACHINERY WHEEL LOADER GEAR GP, the critical variables usually include heating uniformity, atmosphere control, quench severity, tempering stability, and distortion management. None of these can be treated as secondary.
Carburized gears illustrate the point well. If carbon potential is poorly controlled, the case may become too shallow, too deep, or overly brittle near the surface. An excessively brittle case can encourage micro-cracking and spalling. An insufficient case may show early pitting once the contact stress exceeds what the hardened layer can support. Even when hardness values look acceptable, an irregular case profile across the tooth can lead to uneven wear and nonuniform load sharing.
Quenching introduces another layer of risk. Wheel loader gears are not laboratory samples; they have section changes, root geometry, and dimensional tolerances that react differently to cooling rates. Distortion after quenching can alter tooth contact, and poor contact is often the hidden bridge between acceptable metallurgical test results and unacceptable field performance. Safety managers care about this because a gear that runs with misaligned contact does not always fail immediately. It may generate noise, heat, and progressive damage before a more serious breakdown occurs.
What QC Should Actually Verify
A credible inspection plan for loader gears goes beyond dimensional checks and one-point hardness readings. The more meaningful verification usually includes:
- material grade confirmation and batch traceability;
- surface and core hardness measured at specified locations;
- effective case depth where case hardening is specified;
- microstructure review for abnormal phases, excessive retained austenite, or decarburization;
- tooth contact pattern and post-heat-treatment geometry;
- surface integrity at the root and flank, especially after grinding or finishing.
These checks are not bureaucratic extras. They are the shortest path to distinguishing wear risk from fracture risk. A gear with strong dimensional compliance but weak metallurgical control can pass incoming inspection and still become the source of downtime, secondary damage, or unsafe machine behavior.
The same logic appears across other high-wear construction parts. For example, components such as 5533093 Z5B148028 SEM CUTTING EDGE rely on abrasion-resistant material and process control to deliver durability and protect adjacent structures. Gears are different in function, but the lesson is similar: material name alone does not guarantee field life. Performance depends on whether the manufacturing route preserves the intended balance of hardness, toughness, and dimensional stability.
Common Misreadings in Gear Assessment
One common misreading is to treat higher hardness as automatically better. For loader gears, that can be a costly simplification. Excessive surface hardness without enough support from the core may increase brittleness. Another is to assume that if wear is visible, the problem must be lubrication alone. Lubrication matters, but abnormal wear can also reflect poor case depth, incorrect surface finish after hardening, or contact errors caused by distortion.
There is also a purchasing-side misconception that interchangeability in model fit means equivalence in performance. In the engineering machinery parts business, suppliers may offer gears that fit the same housing and shaft arrangement, yet differ materially in steel source, heat-treatment control, and process validation. TerraMech’s experience across branded machinery and parts supply has shown that consistent service life usually tracks with disciplined process control, not just nominal compatibility with Caterpillar, Komatsu, Volvo, SEM, Shantui, XCMG, SDLG, Weichai, or SDEC platforms.
Where Safety and Reliability Meet
For safety managers, gear performance is not an isolated component issue. Premature tooth damage can escalate into transmission seizure, loss of tractive function, or debris circulation within the driveline. The concern is not only repair cost but the operating condition that precedes failure: noise ignored as a minor issue, heat interpreted as normal, vibration accepted as wear-in. Once those signs appear, material and heat-treatment quality should be part of the investigation, not only lubrication or operator behavior.
The most useful working standard is straightforward. Evaluate a MACHINERY WHEEL LOADER GEAR GP by asking whether the metallurgy supports the actual duty cycle, whether heat treatment has been verified beyond surface hardness, and whether inspection data can connect process control to likely failure modes. That approach is more reliable than broad claims about “heavy-duty” quality. In this category, dependable performance comes from controlled steel, controlled heat, and controlled interpretation of the evidence.
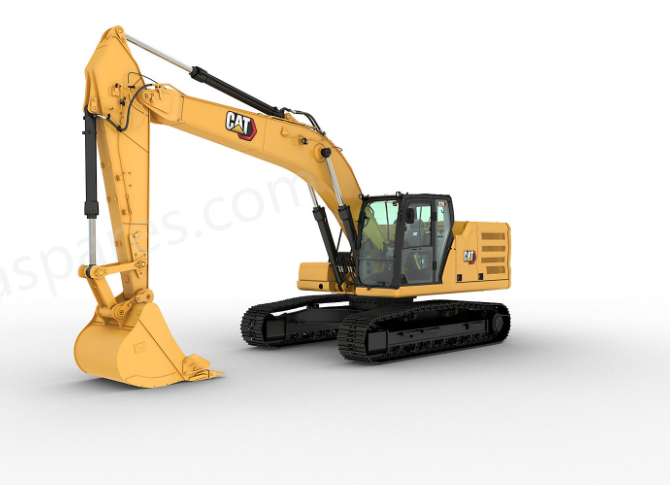
 CAT Excavator 326Premium Performance with Simple-to-Use Technologies
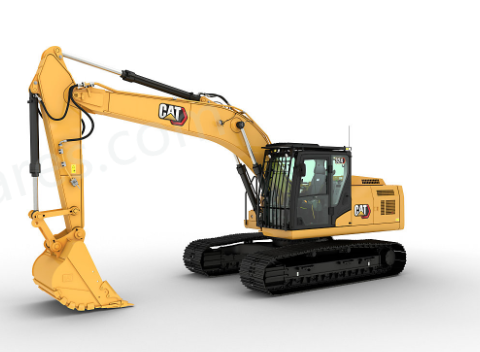
The Cat® 326 Excavator brings premium performance with simple-to-use technologies to boost your operator efficiencies. Combine these features with an ergonomic cab, longer maintenance intervals, and a power system that reduces fuel and you have a low-cost-per-unit-of-production excavator that’s perfect for medium to heavy-duty applications. CAT Excavator 324Heavy-Duty Muscle Built to Outperform
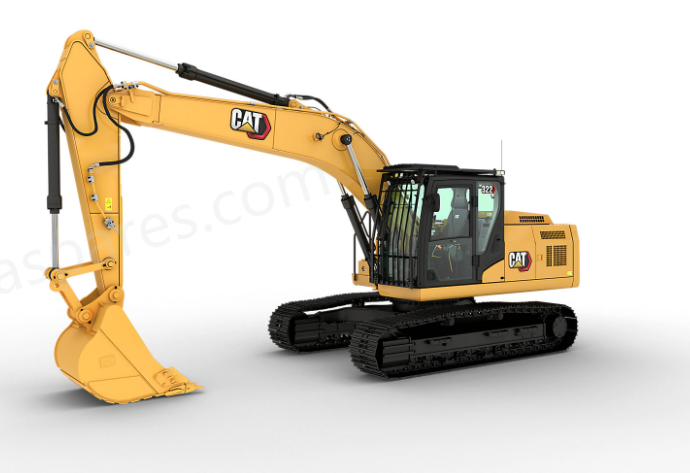
The Cat® 324 excavator is built to handle high-production workloads with the perfect balance of brute strength and refined control. Its powerful Cat® C7.1 engine, high-flow hydraulics, and advanced electrohydraulic system give you the muscle to move heavy material fast, without burning through your budget. With reinforced structures, field-proven durability, and easy-to-maintain components, the 324 is your go-to solution for tackling tough jobs with less downtime. CAT Excavator 322Profit-Driven Powerhouse for Heavy Loads
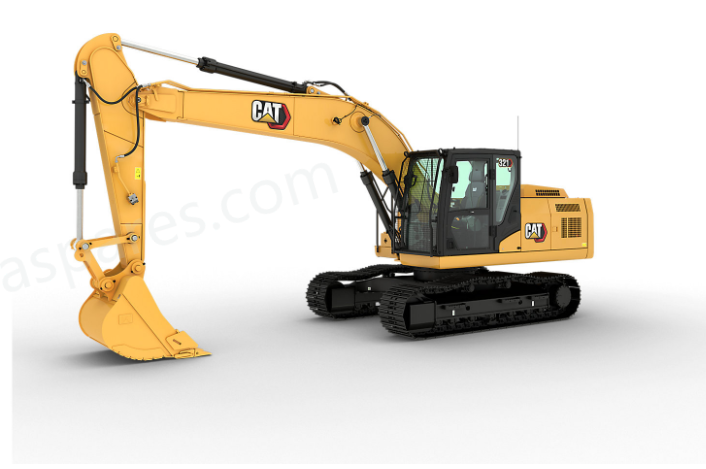
When you need muscle, precision, and cost control in one machine, the Cat® 322 excavator delivers. Purpose-built for high production, the 322 pairs fast cycle times with large bucket options to move more material in fewer passes. Its responsive electrohydraulic controls and rugged design keep you productive on the tough jobs, while smart fuel efficiency and streamlined maintenance help you stay profitable every step of the way. Whether you’re loading, trenching, or lifting, the 322 is a heavy-duty workhorse that pays you back. CAT Excavator 321Versatility at the Lowest Cost Per Hour
Powered by the reliable Cat® C3.6 engine, the Cat® 321 excavator delivers high torque and fast cycle times to maximize productivity. Reinforced Cat structures extend machine life and withstand the toughest conditions, while the latest cab design puts operator safety and comfort first. Every core system undergoes rigorous testing, so you can count on consistent, reliable performance shift after shift.