-News Center-
What Quality Control Points Matter Most When Inspecting Incoming 5332638 Parts?
What Quality Control Points Matter Most When Inspecting Incoming 5332638 Parts?
When inspecting incoming 5332638 parts, quality control teams should stay focused on the points that can actually cause trouble in service: wrong material, incorrect dimensions, damaged working surfaces, missing traceability, and anything that affects safe installation. On paper, many incoming parts look acceptable. In the warehouse or on the machine, small misses become downtime, leaks, noise, premature wear, or in the worst cases, a safety incident. That is why incoming inspection has to be more than a quick visual pass.
For teams handling construction machinery components, especially in mixed-brand spare parts operations, the first practical rule is simple: inspect against the latest approved drawing, purchase specification, OEM reference, and packing list together. A 5332638 part may arrive with the right label but still fail on revision level, machining tolerance, or surface condition. If your receiving team checks only the part number, they are not really controlling risk.
Start with identity and traceability
Before calipers come out, confirm that the part is what the paperwork says it is. This sounds basic, but receiving errors often begin here.
- Match the part marking, supplier label, batch number, and purchase order.
- Check whether the trace code is permanent and readable after oil, dust, or cleaning.
- Verify revision status if the component has had design changes or superseded numbers.
- Review the certificate package only if one is contractually required. Do not assume every certificate proves the exact delivered batch unless traceability clearly connects them.
If traceability breaks at receiving, later failure analysis becomes guesswork. Safety managers usually feel that pain when a field issue appears and nobody can isolate which stock lot went into which machine.
Dimensional accuracy matters more than a “good fit” on the bench
A part can slide into place during trial assembly and still be wrong. For 5332638 incoming inspection, the dimensions that deserve the most attention are the ones linked to load transfer, alignment, and sealing or rolling contact. That usually means bore size, outside diameter, width, shoulder height, fillet radius, and any machined datum tied to mating parts.
Inspectors should avoid measuring only one sample feature. Measure the dimensions most likely to create hidden stress or edge loading. Fillet geometry is one of those details that gets skipped too often. On some heavy-duty chassis and bearing-related parts, a controlled fillet is not cosmetic; it keeps stress from concentrating at the transition. For example, when reviewing comparable wheel loader components such as 5219960 WHEEL LOADER SEM SPARE PARTS CHASSIS PART SEM655D SEM919, details like an inner ring large end fillet of R5.5 are exactly the kind of feature a QC team should confirm against the relevant drawing before acceptance.
If no approved tolerance table is available at receiving, mark the lot for hold and get engineering confirmation. Making up “shop judgment” on critical dimensions is where avoidable failures begin.
Look closely at material and hardness evidence
Material substitution is a real risk in replacement parts, especially when several suppliers can manufacture to a similar shape. For a 5332638 part used in load-bearing or wear-sensitive positions, material consistency is not a paperwork issue only. It affects fatigue life, crack resistance, and deformation under shock load.
What can the incoming team reasonably check?
- Confirm material declaration against the procurement spec.
- Review heat treatment or hardness records if required for the part category.
- Use portable hardness testing or PMI only if your process and acceptance criteria support it.
- Escalate any unusual color, machining behavior, magnetism, or weight difference for verification. Those are warning signs, not proof.
TerraMech works across branded construction machinery and parts from Caterpillar, Komatsu, Volvo, SEM, Shantui, XCMG, SDLG, Weichai, and SDEC, and in that kind of environment, mixed sourcing is normal. The control point is not “trusted supplier means no inspection.” The control point is using the same acceptance discipline every time, especially for high-strength alloy components where service loads are unforgiving.
Surface condition is not a cosmetic check
Incoming teams often separate appearance defects from functional defects too casually. On 5332638 parts, scratches, dents, burrs, corrosion bloom, coating damage, and impact marks may directly reduce performance.
Pay special attention to these areas:
- Machined seating surfaces: burrs or nicks can distort installation and throw off alignment.
- Rolling or contact paths: pitting, drag lines, or contamination can turn into noise and accelerated wear.
- Edges and chamfers: missing or damaged edge preparation can lead to assembly damage.
- Protective coatings: patchy coating or early rust may indicate poor storage or handling before delivery.
This is where packaging inspection also earns its place. A part that arrives in weak or dirty packaging has already told you something about handling discipline upstream.
Function-critical geometry deserves extra scrutiny
Not all dimensions carry the same risk. Inspectors and safety managers should identify the function-critical geometry before the shipment lands. Depending on the part type, that can include concentricity, runout, taper profile, seating face squareness, or roller contact geometry. If the 5332638 part is involved in chassis support, rotation, or heavy-load transmission, these checks become more important than minor non-functional appearance deviations.
For example, in tapered roller bearing-related applications, stable rolling contact, low noise, and load distribution depend on geometry that looks fine to the eye but fails under measurement. That is one reason why parts built from high-strength alloy material and precision machining are specified so tightly in heavy equipment service.
Do not skip fit-up logic and mating part review
A receiving inspection done in isolation is incomplete. Ask what the 5332638 part mates with, how it is installed, and what usually fails around it. The same incoming part may be acceptable in one machine family and risky in another if the mating tolerances or load cycles differ. If your team stocks across multiple models, that question matters.
This is also where a product reference can help without replacing engineering review. For instance, a wheel loader chassis component such as 5219960 WHEEL LOADER SEM SPARE PARTS CHASSIS PART SEM655D SEM919 may highlight what good practice looks like: controlled fillet geometry, heavy-load capacity, and stable operation under harsh conditions. Those are useful inspection cues, but the actual 5332638 acceptance criteria still need to come from the correct drawing and service context.
Document what you rejected and why
If a lot fails incoming inspection, the nonconformance record should be specific enough that procurement, engineering, and the supplier can act on it. “Out of tolerance” is weak. Record the measured value, instrument used, spec reference, batch identity, defect location, and whether the issue is isolated or systematic across the sample.
One final point that experienced teams learn quickly: incoming inspection is not there to “catch everything” after the fact. It works best when linked to supplier control, clear specifications, calibrated tools, and feedback from field failures. For 5332638 parts, the highest-value control points are the ones tied directly to safety, fit, load path, and service life. If those checks are disciplined, your stock is cleaner, assembly decisions get easier, and maintenance risk drops for the right reasons.
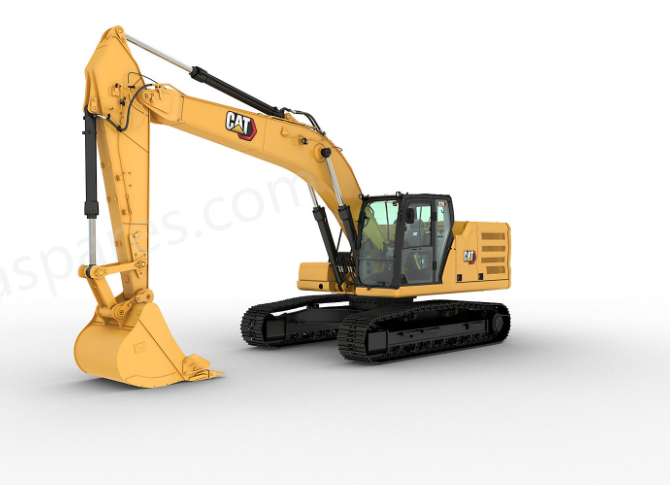
 CAT Excavator 326Premium Performance with Simple-to-Use Technologies
The Cat® 326 Excavator brings premium performance with simple-to-use technologies to boost your operator efficiencies. Combine these features with an ergonomic cab, longer maintenance intervals, and a power system that reduces fuel and you have a low-cost-per-unit-of-production excavator that’s perfect for medium to heavy-duty applications. CAT Excavator 324Heavy-Duty Muscle Built to Outperform
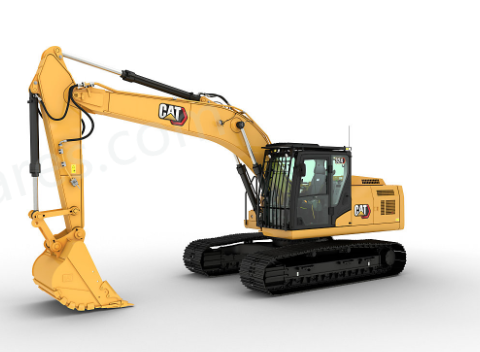
The Cat® 324 excavator is built to handle high-production workloads with the perfect balance of brute strength and refined control. Its powerful Cat® C7.1 engine, high-flow hydraulics, and advanced electrohydraulic system give you the muscle to move heavy material fast, without burning through your budget. With reinforced structures, field-proven durability, and easy-to-maintain components, the 324 is your go-to solution for tackling tough jobs with less downtime. CAT Excavator 322Profit-Driven Powerhouse for Heavy Loads
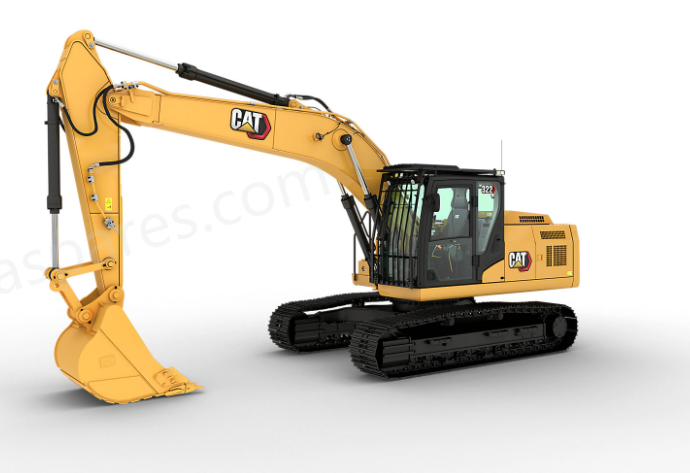
When you need muscle, precision, and cost control in one machine, the Cat® 322 excavator delivers. Purpose-built for high production, the 322 pairs fast cycle times with large bucket options to move more material in fewer passes. Its responsive electrohydraulic controls and rugged design keep you productive on the tough jobs, while smart fuel efficiency and streamlined maintenance help you stay profitable every step of the way. Whether you’re loading, trenching, or lifting, the 322 is a heavy-duty workhorse that pays you back. CAT Excavator 321Versatility at the Lowest Cost Per Hour
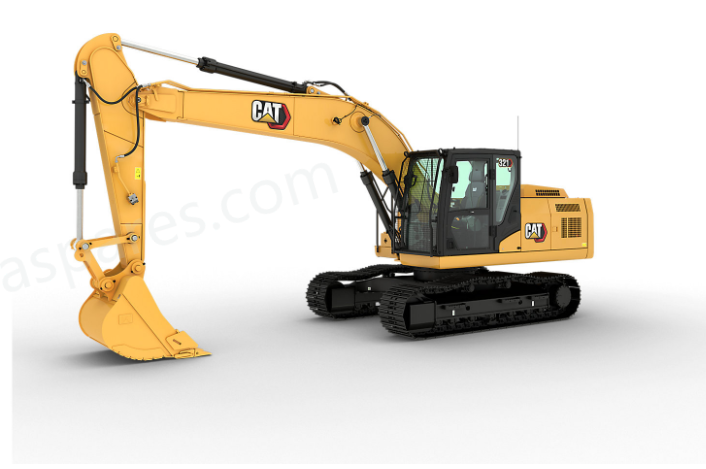
Powered by the reliable Cat® C3.6 engine, the Cat® 321 excavator delivers high torque and fast cycle times to maximize productivity. Reinforced Cat structures extend machine life and withstand the toughest conditions, while the latest cab design puts operator safety and comfort first. Every core system undergoes rigorous testing, so you can count on consistent, reliable performance shift after shift.